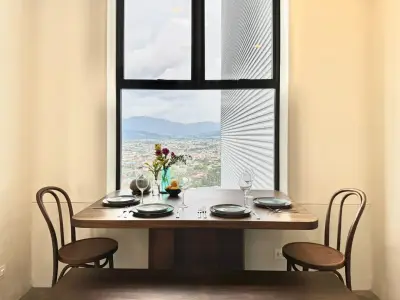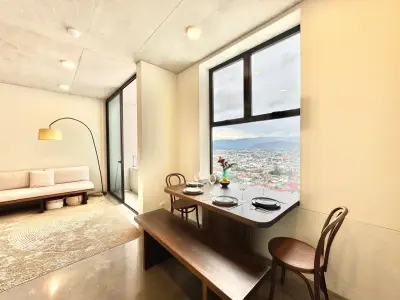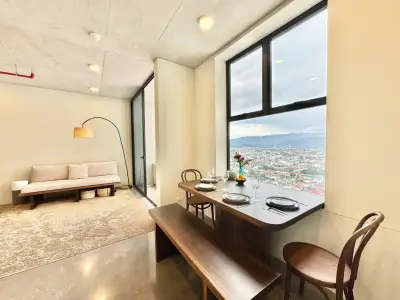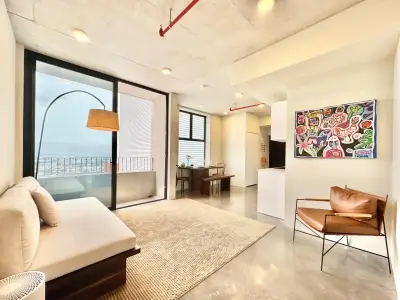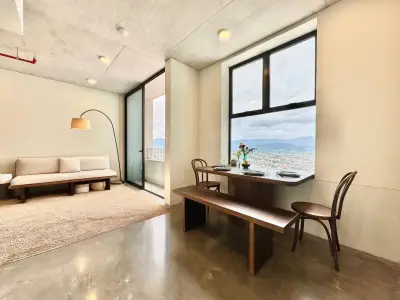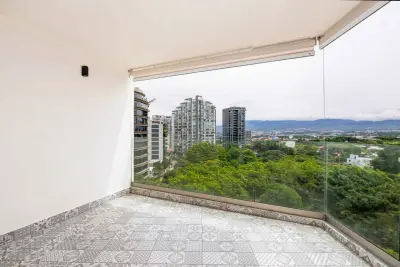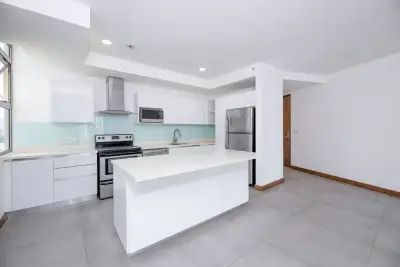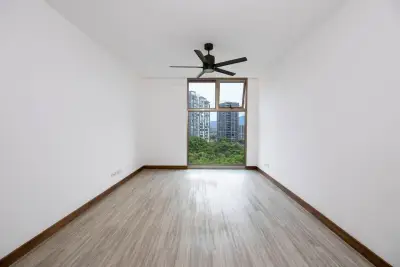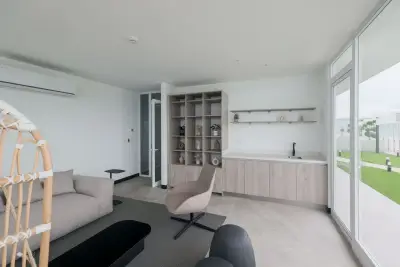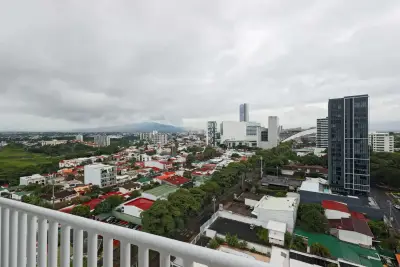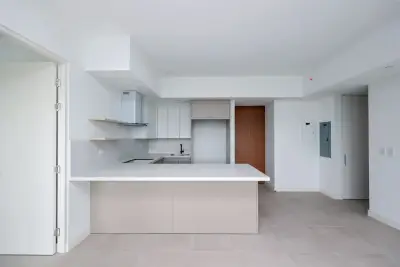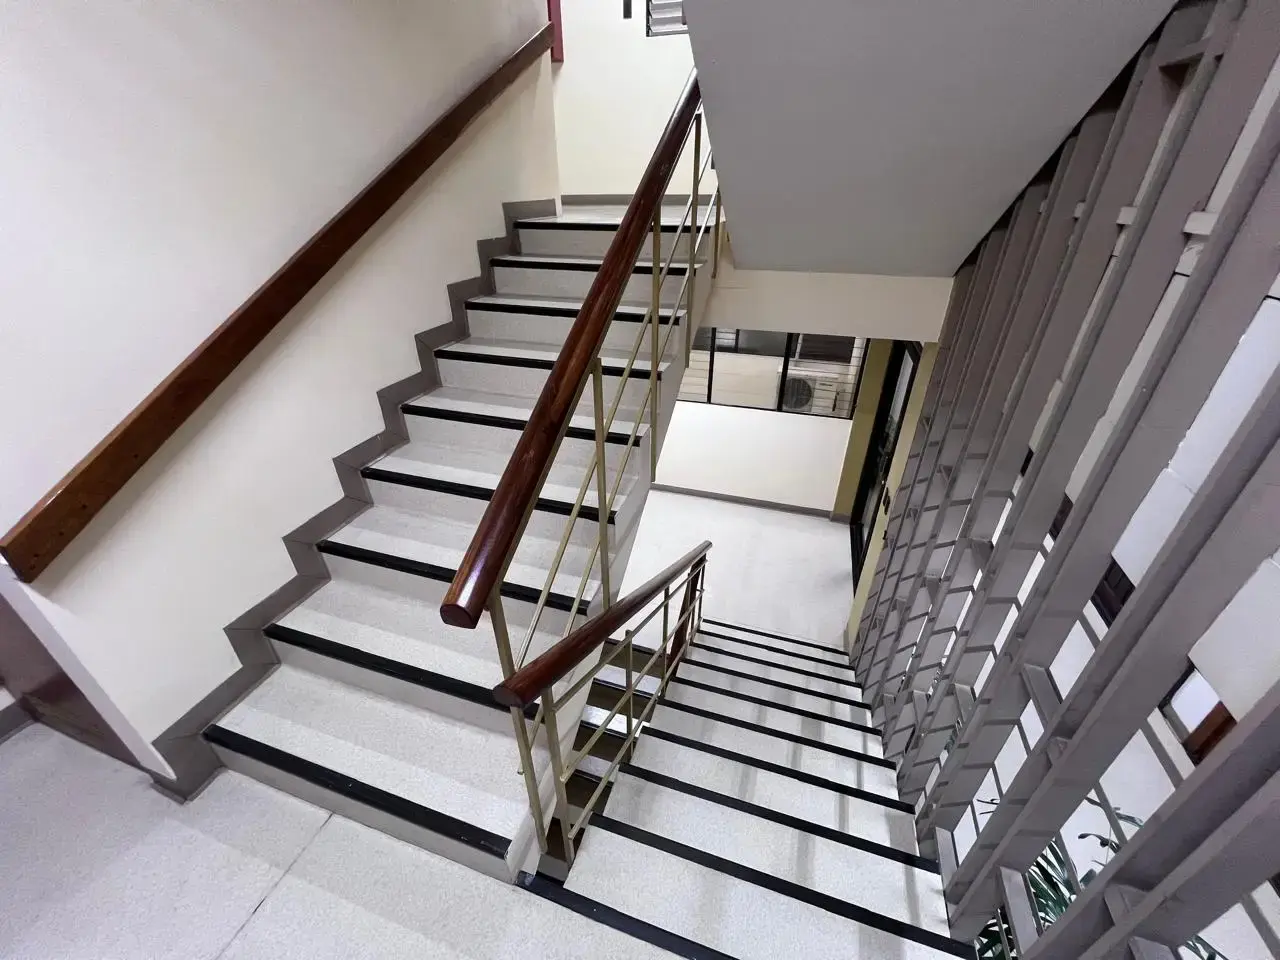
This commercial-use building features a total constructed area of 1,113 square meters, distributed across five levels, on a lot of 417.34 square meters. Its structural design consists of reinforced concrete rigid frames and concrete block exterior walls, while the interior divisions utilize drywall and glass partitions with aluminum frames, allowing for flexible and modern space distribution.
Each floor includes commercial spaces averaging 34 m² each, all equipped with private bathrooms, in addition to having five public restrooms distributed in common areas.
From a technical infrastructure standpoint, the building includes a machine room, a water reserve tank, and a new hydropneumatic system that guarantees constant water pressure. It also features a security camera system, a central patio with the meter panel, and a rear patio with a newly installed 208 kW high-voltage transformer.
Several significant improvements have been made to the property, including:
Installation of an elevator in compliance with Law 7600, promoting universal accessibility.
Bathroom upgrades also in accordance with Law 7600.
Electrical system updates in common areas, including partial grounding installation, meeting current electrical codes.
Complete renovation of the hydropneumatic system.
Waterproofing of the rooftop slab and installation of a new tower cover.
Installation of vinyl flooring and gypsum ceilings in various areas.
Continuous facade improvements that enhance the building's image and urban presence.
In summary, this property combines a solid structural design with key modern upgrades that increase its functionality, safety, and accessibility, representing an excellent opportunity for commercial or institutional use.