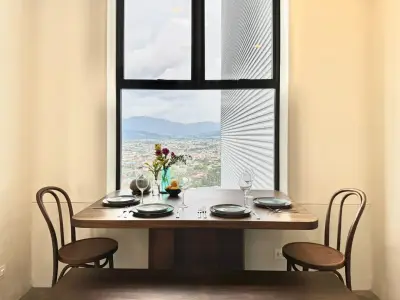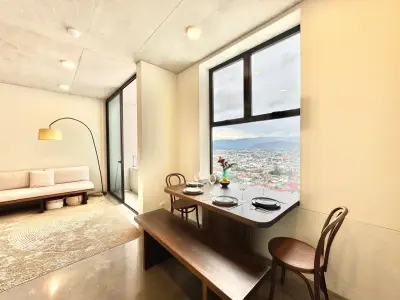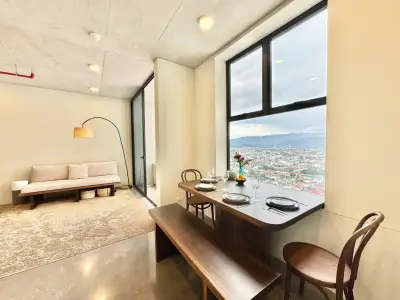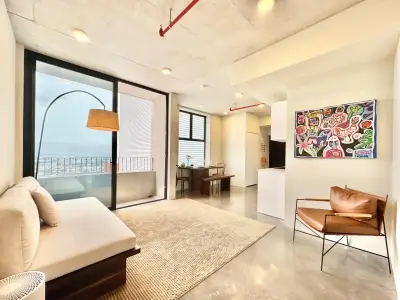
A Unique Opportunity in the Metropolitan Heart of San José
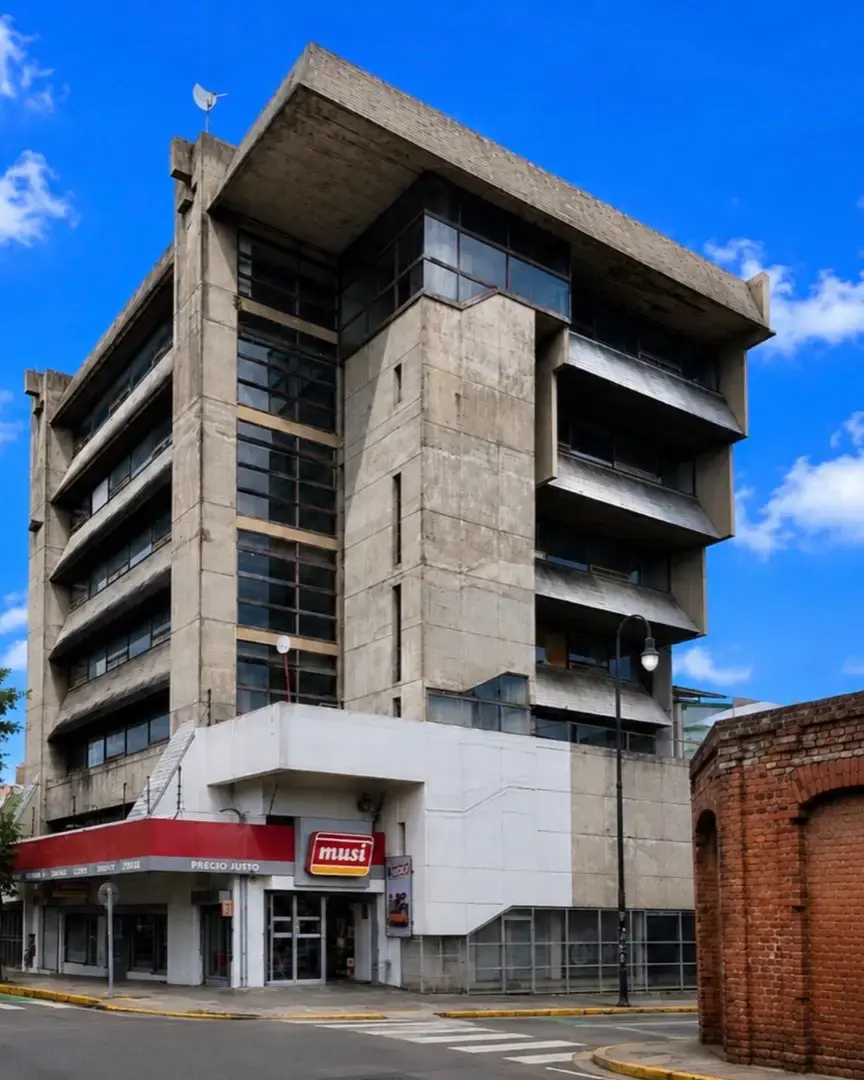
Discover the unlimited potential of this 7-level building, an architectural gem from the 80s with an unmistakable avant-garde presence. Its strategic location, a few blocks from downtown San José and with fluid vehicular access, makes it the perfect canvas for your next big project. Historically, it has successfully housed ministries, universities, advertising agencies, businesses, and more, demonstrating its versatility and prestige.
Flexibility and Space to Grow
Designed with spacious open floors, this building adapts to your specific needs. The ground floor, with its corner design, enjoys exceptional natural light and expansive interior space, complemented by a mezzanine that functions as an additional floor (241 m²). This level is ideal for high-impact receptions, cafes, information centers, corporate customer service offices, or even for the service area of a banking or telecommunications entity.
Technical Details and Amenities
Land Area: 379.00 m²
Total Construction Area: 2,093.00 m²
Layout across 7 levels, plus a rooftop machine room (36 m²).
Double access to independent reinforced concrete emergency stairwells.
Two elevators with a capacity for 6 people.
Independent electrical meter per floor.
Twenty pairs of telephone lines available per floor.
Underground water tank with pump for constant supply.
Battery of 4 internal restrooms per floor.
Unbeatable Location
Situated near La Dolorosa Park, you will enjoy proximity to important financial institutions such as Banco de Costa Rica, Banco Nacional, and COOPENAE, as well as hospitals, clinics, parking lots, and the San José Fire Station. Bus stops are abundant and accessible, facilitating staff and customer mobility.
Layout by Level
Ground Floor: 341.00 m² (Two units of 124.00 m² and 155.00 m²)
Mezzanine: 241.00 m² (Independent and versatile)
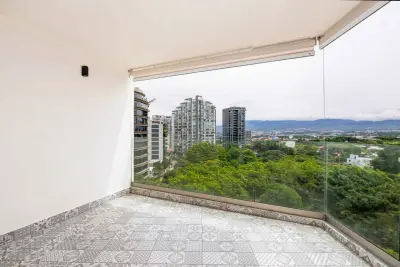
First Floor: 355.00 m² (Includes two terraces)
Second Floor: 248.00 m²
Third Floor: 265.00 m²
Fourth Floor: 290.00 m²
Fifth Floor: 317.00 m²
Make your offer and secure a successful business.